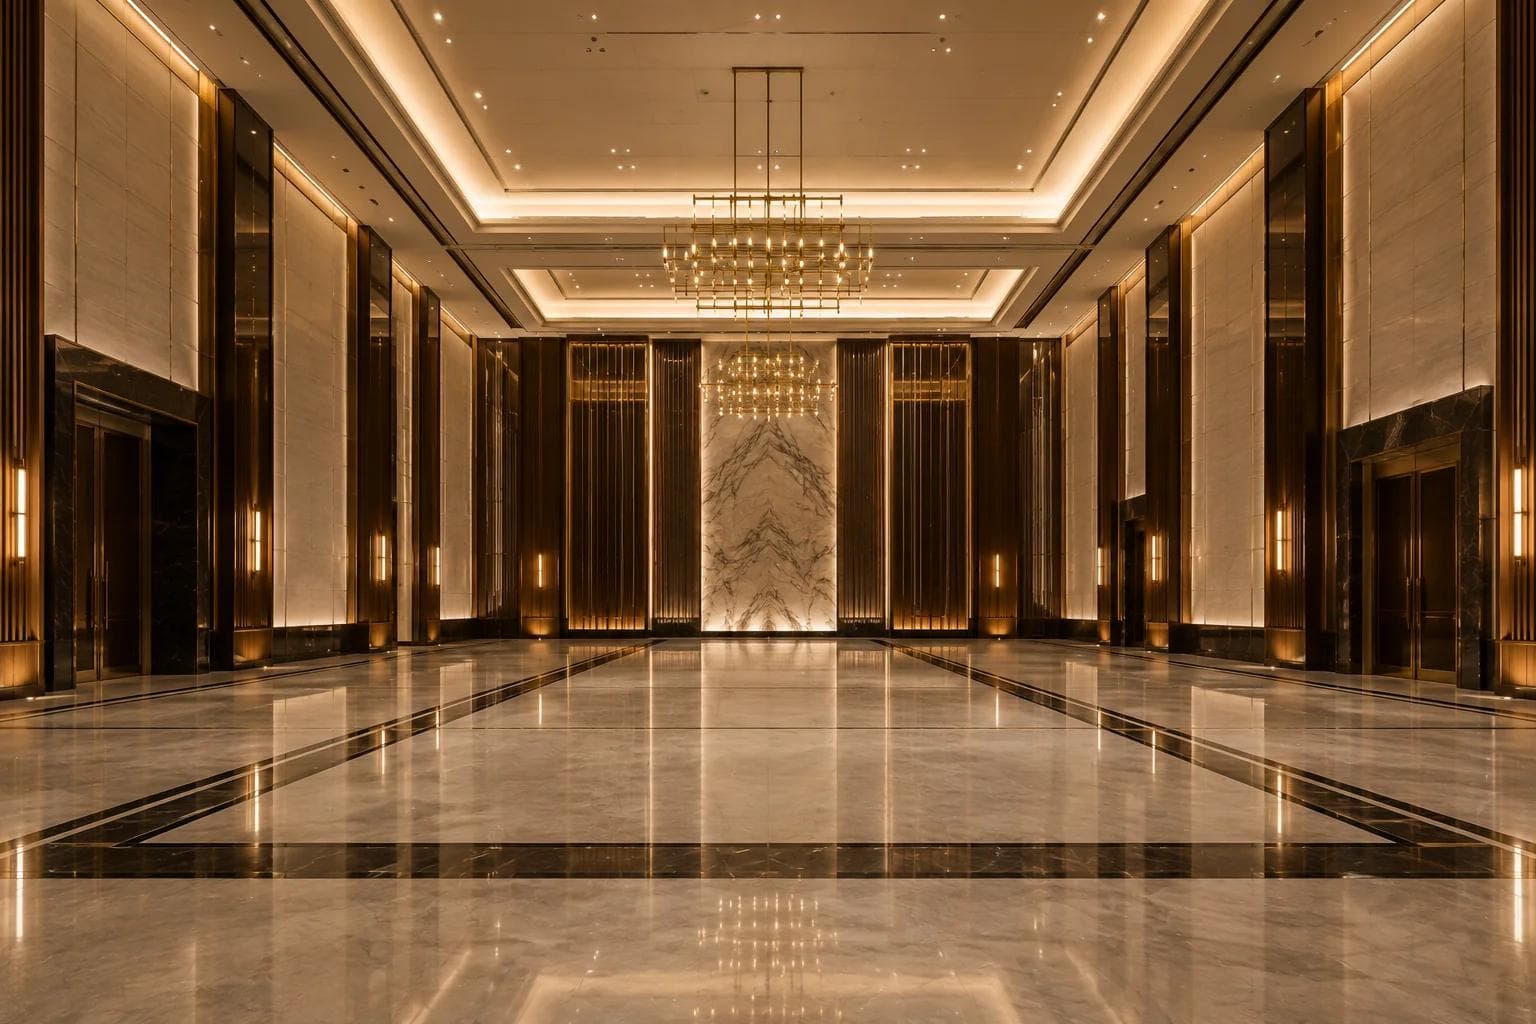
Lighting as Structure: Defining Space Without Walls
Light as a structural material — how kelvin temperature, pin-spotting, and shadow define rooms without a single wall.
Light is the most versatile building material in private architecture—it constructs rooms without physical boundaries, dictates human pacing, and paints emotion directly onto spatial volume.
I. Epigraph & Thesis
When constructing temporary pavilions or adapting grand historical halls for private gatherings, traditional space planning relies heavily on physical interventions: partitions, heavy drapery, and temporary partitions. Yet, erecting physical barriers often fragment a venue, disrupting the natural grandeur of the site and creating claustrophobic pockets that restrict human movement.
The thesis of photometric architecture offers a sophisticated alternative: light must be engineered as a structural element. By manipulating kelvin temperatures, shadow gradients, and beam angles, lighting can erect invisible walls, guide guest movement, and define intimate sub-environments within vast architectural spaces—all without placing a single physical partition.
II. The Invisible Architecture
Human movement and emotional energy naturally follow light. The eye automatically seeks the brightest point in a field of vision, while the human nervous system instinctively relaxes in warm, low-contrast illumination.
When a space lacks photometric structure, it suffers from two spatial extremes: flat over-illumination that strips a grand hall of mystery, or uncalibrated darkness that feels cavernous and cold. In both cases, human energy dissipates. Guests cluster along physical walls, unsure of where the main focus of the evening resides.
By utilizing lighting as a structural tool, we manipulate spatial perception. High-intensity directional warmth can turn an expansive ballroom floor into an intimate dining sanctuary, while subtle dark spaces create natural corridors of transition and privacy. Light becomes the silent guide that shapes spatial flow without restricting freedom.
III. Principles of Execution
Transforming raw photometrics into architectural boundaries requires absolute technical precision across four lighting disciplines.
1. Kelvin Temperature Stratification
Color temperature dictates emotional volume. A successful evening relies on a carefully calibrated progression of kelvin values matched to spatial function:
- Thresholds and Entry (3000K - 3200K): Crisp, clarifying light that heightens anticipation and highlights architectural features, encouraging guests to move forward.
- The Salon and Reception (2700K): A warm, golden hue that smooths skin tones, softens environmental contrast, and encourages early conversation.
- The Dining Architecture (2200K - 2400K): A deep, candle-toned spectrum that lowers the perceived ceiling height over dining tables, creating an intimate "room within a room."
2. Narrow-Beam Pin-Spotting and Focal Anchors
Defining space without walls requires pinpointing key visual anchors while letting surrounding areas recede into warm shadow:
- Table Isolation: Utilizing ultra-narrow 4-to-6-degree framing projectors positioned high above the dining area to illuminate only the table surfaces, flower arrangements, and place settings.
- The Spatial Floating Effect: By keeping the floor corridors between tables 2 to 3 stops darker than the tabletop surfaces, the tables appear to float in space, drawing guest focus inward toward intimate table conversation.
- Architectural Uplighting: Highlighting distant structural columns, trees, or archways with low-intensity grazing light maintains depth perception without illuminating empty floor space.
3. Managing the Shadow Envelope
In luxury event design, what remains unlit is just as important as what is illuminated. Shadow provides necessary relief, privacy, and contrast:
- The Perimeter Gradient: Allowing the outer boundaries of a room to taper softly into shadow creates natural alcoves for private discussions without making guests feel excluded from the main gathering.
- Cross-Lighting for Depth: Using paired key and fill lights at 45-degree angles eliminates harsh shadows on human faces while maintaining three-dimensional texture on fabrics and table sculptures.
4. Dynamic Photometric Transitions
Lighting must never remain static. It should shift continuously in response to the evening's temporal rhythm:
- Imperceptible Dimmers: Modulating light levels across a slow, 20-to-30-minute cross-fade cycle ensures guests never perceive a sudden shift in illumination—only a natural evolution in mood.
- The Post-Dinner Shift: Slowly extinguishing overhead structural washes while increasing accent lighting along the bar and lounge areas naturally signals the move toward late-night engagement.
IV. Failure Modes of the Conventional
The atmospheric integrity of an event is easily destroyed by standard commercial lighting practices:
- Flat Wash Lighting: Blasting an entire hall with uniform floodlights, destroying all sense of scale, intimacy, and architectural depth.
- Visible Equipment Rigs: Allowing heavy aluminum trusses, visible cabling, or unmasked lighting fixtures to clutter guest sightlines.
- Color Temperature Discord: Mixing cool LED fixtures (4000K+) with warm incandescent or candle light, creating a harsh, unnatural visual dissonance.
- Glare Bottlenecks: Placing unshielded light sources at eye level that blind guests as they navigate steps, entryways, or service corridors.
V. The Residue
When lighting is executed as an architectural discipline, physical structures recede into the background, leaving behind an environment carved entirely out of warmth, shadow, and proportion.
Guests remember an atmosphere of profound beauty and intimacy, entirely unaware that the "rooms" they inhabited were constructed not from timber or stone, but from calibrated photons of light.